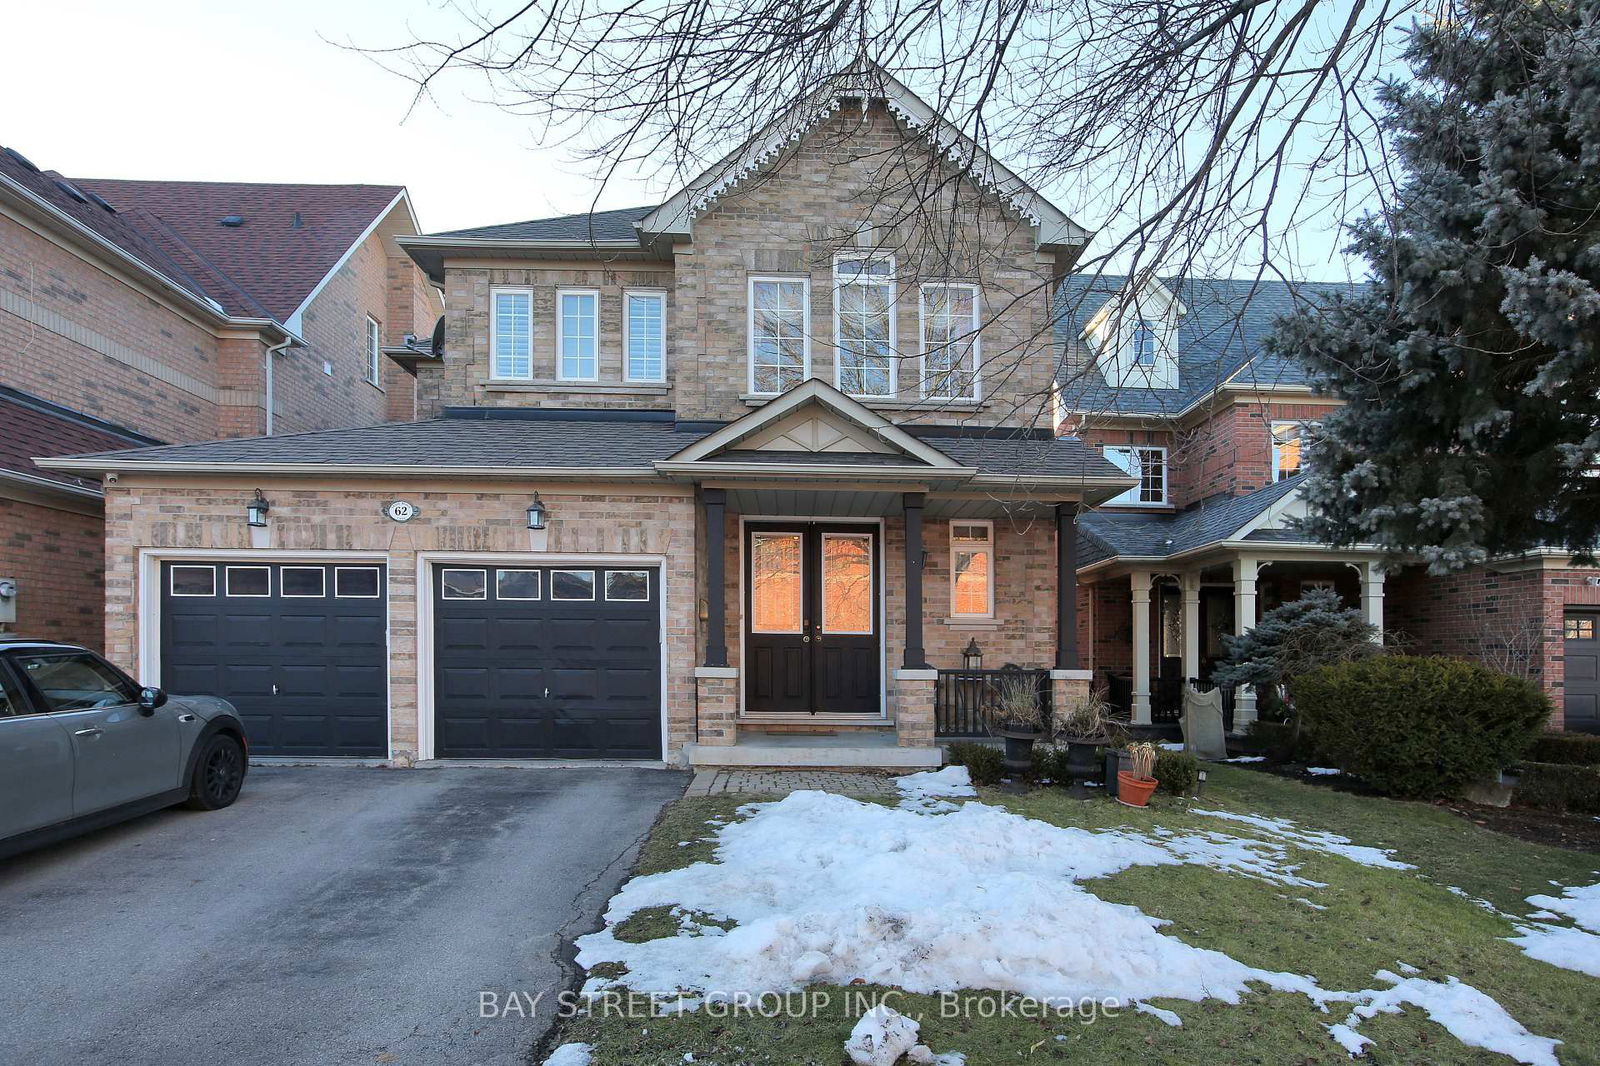
<-- style PDP --> 62 Trail Ridge Lane, Markham - Detached for lease for $3,499
  • leased
  • terminated

62 Trail Ridge Lane

Markham, Ontario, L6C 2C1 - Berczy

$3,499

  • Neighbourhood

    Berczy

  • Major Intersection

    16 Th Avenue/ Mccowan

  • Listed Since: 588 day(s)

  • Last update: 564 day(s) ago

Overview

  • Property Type

    Detached, 2-Storey

  • Bedrooms

    4

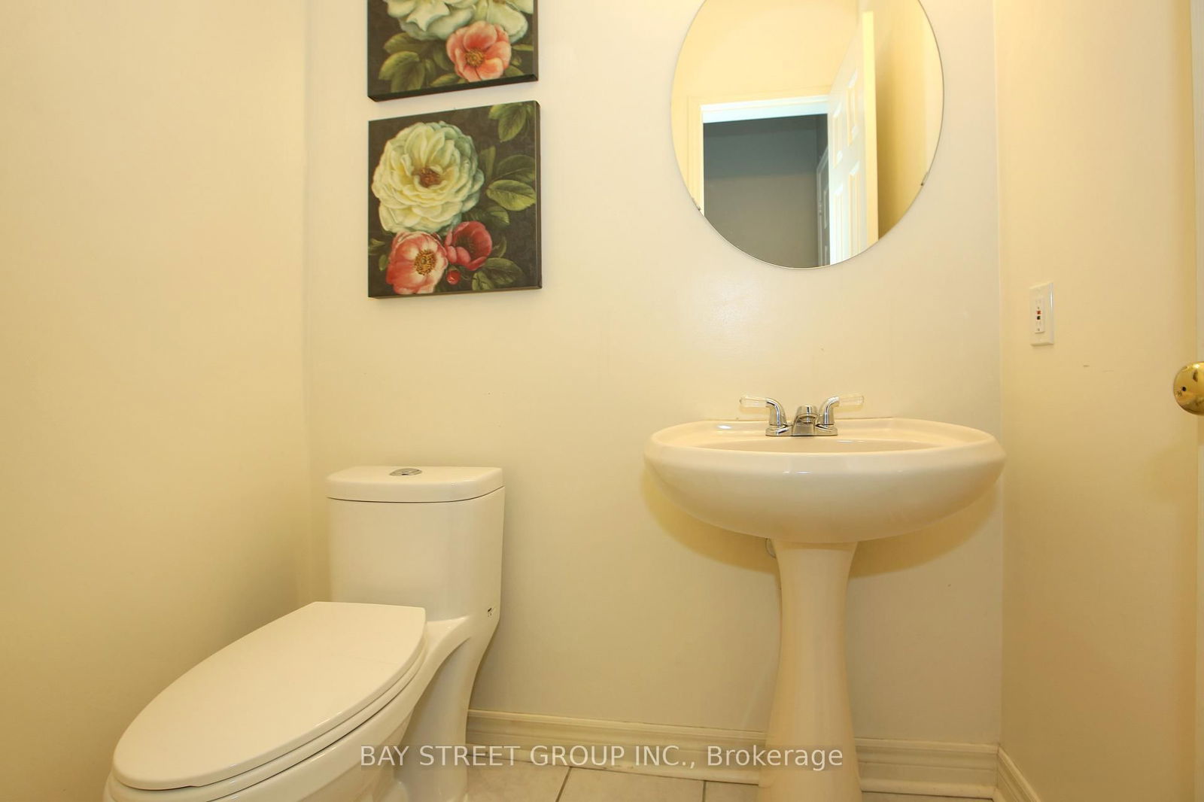
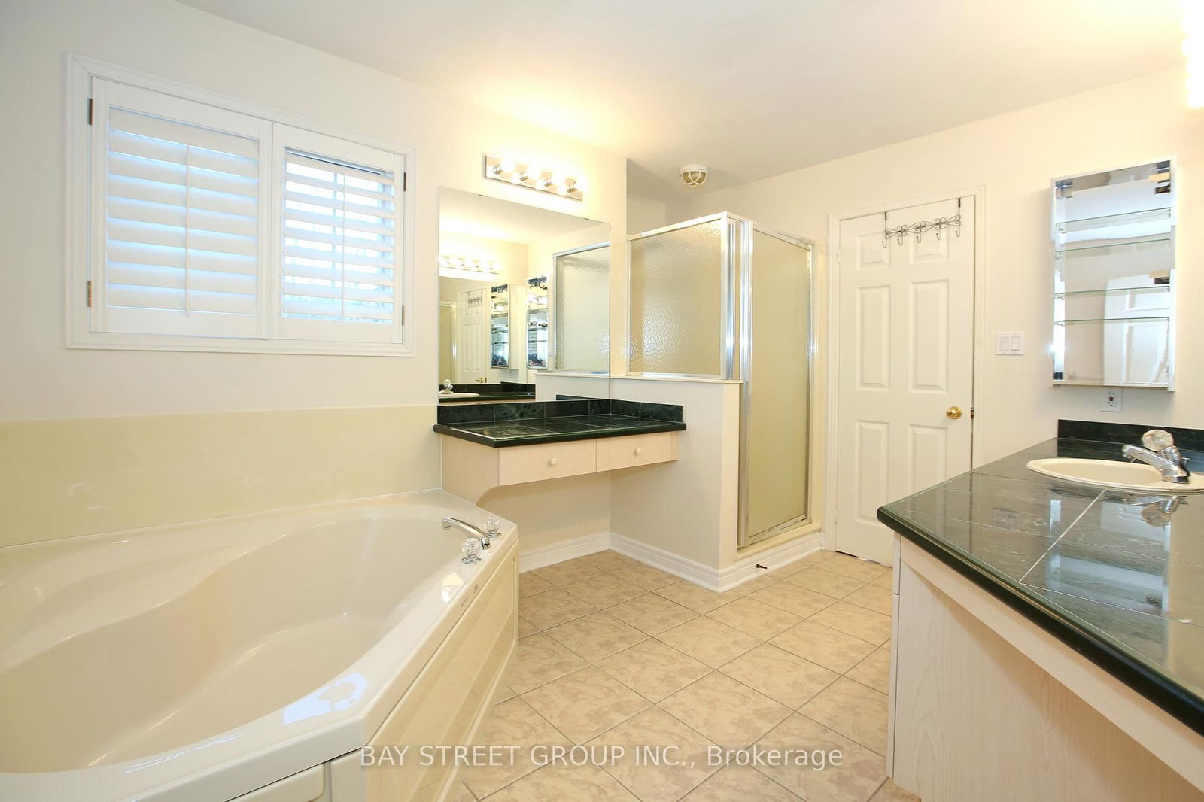
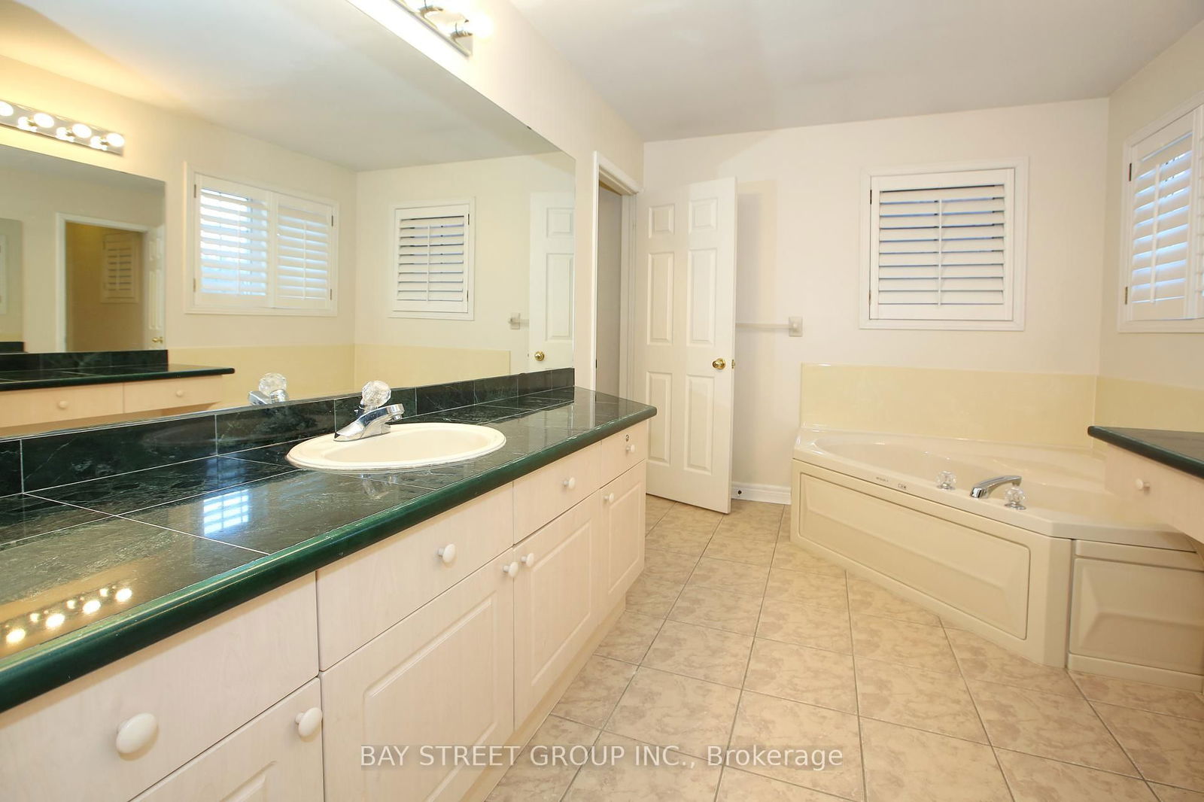
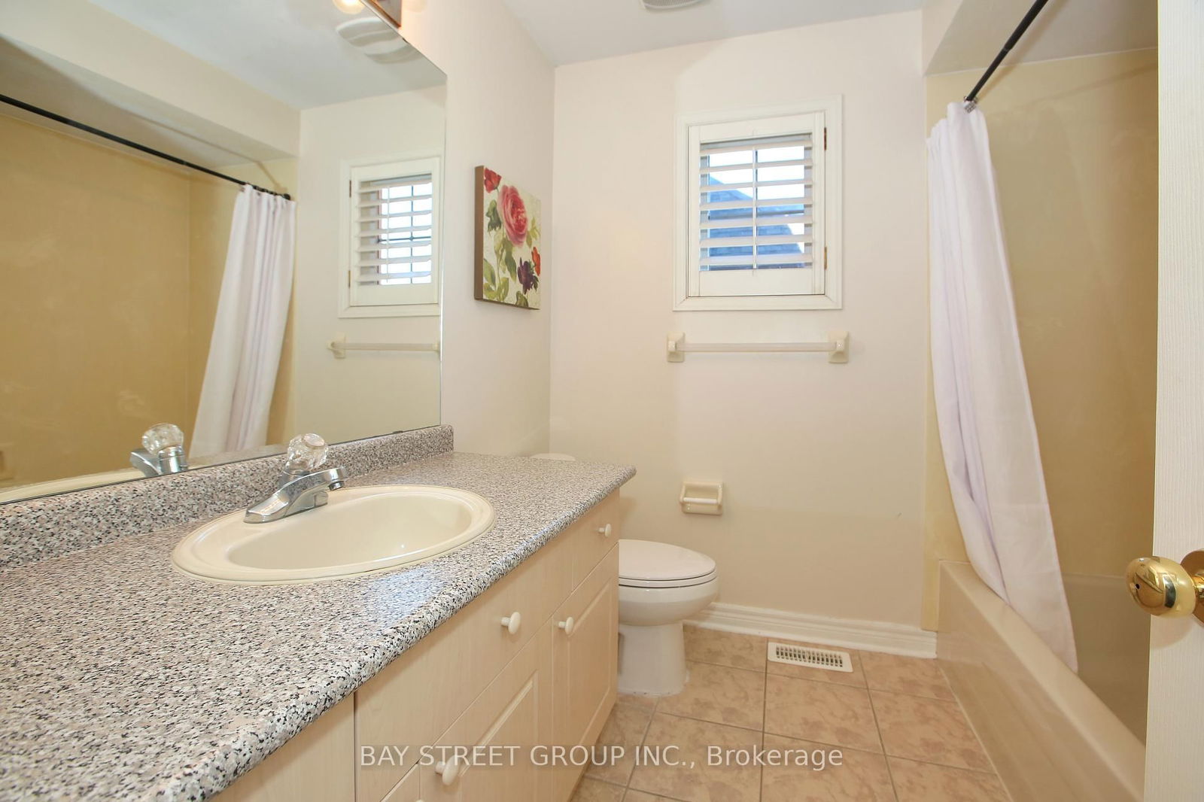
  • Bathrooms

    3

  • Basement

    None

  • Kitchen

    1

  • Total Parking

    2 (1 Attached Garage)

  • Lot Size

    40x120 (Feet)

  • Taxes

    n/a

  • Type

    Freehold

Property Description

Property description for 62 Trail Ridge Lane, Markham

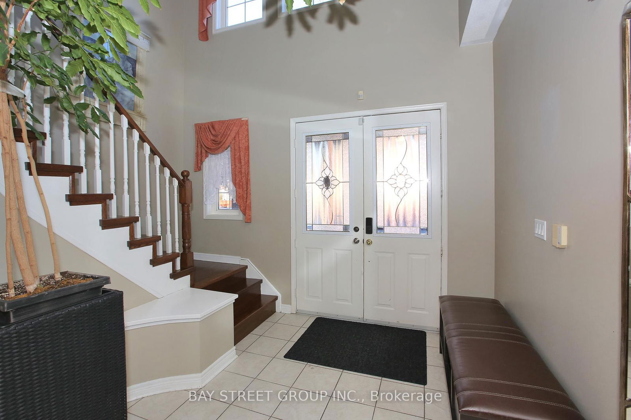
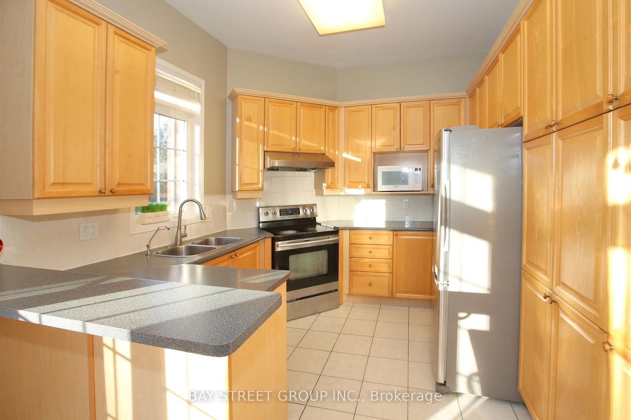
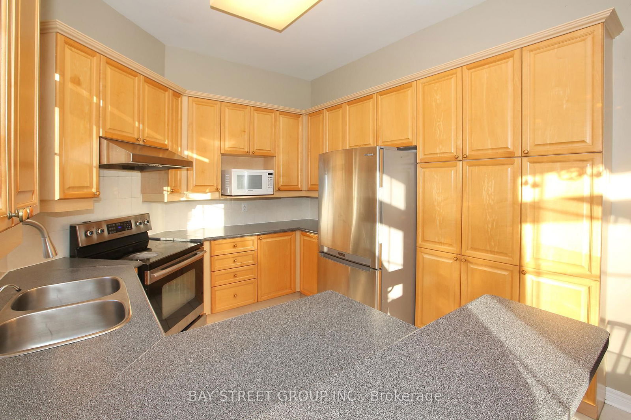
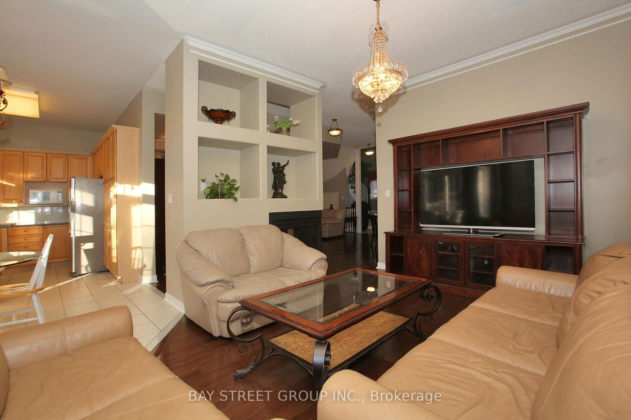
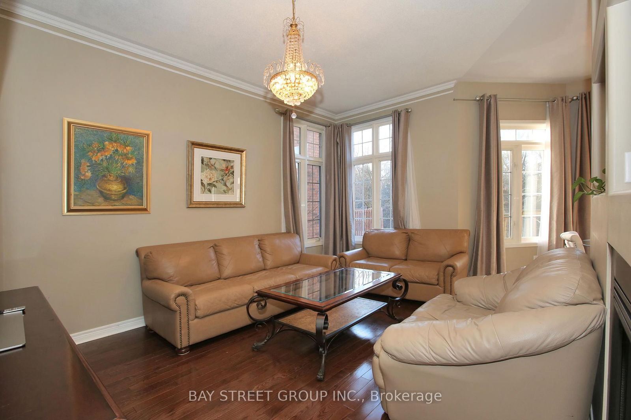
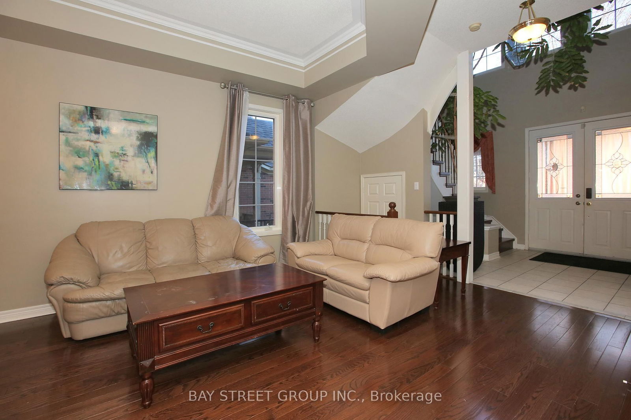
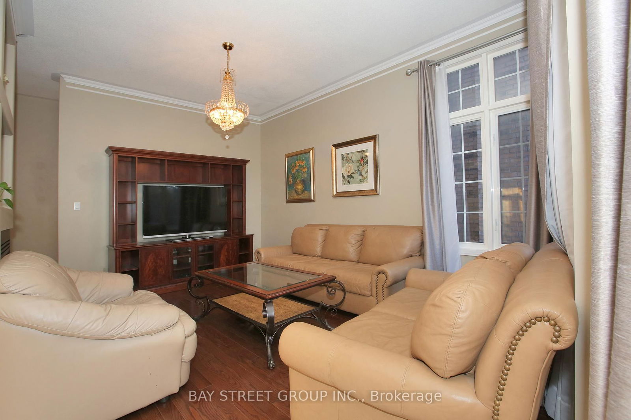
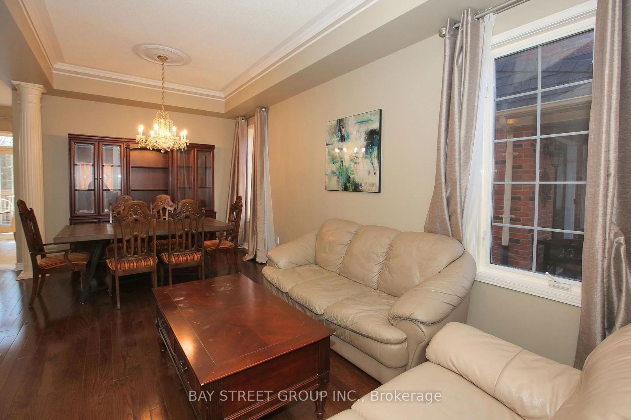
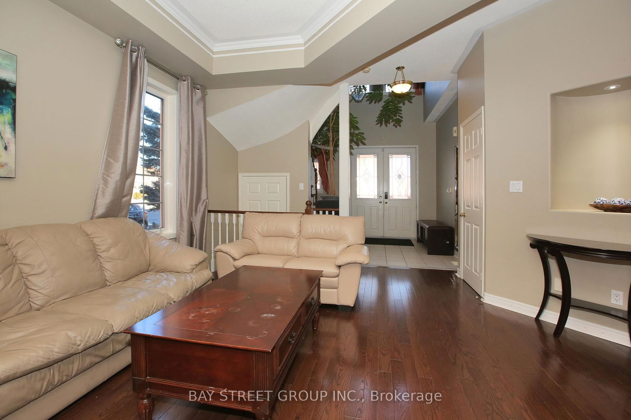
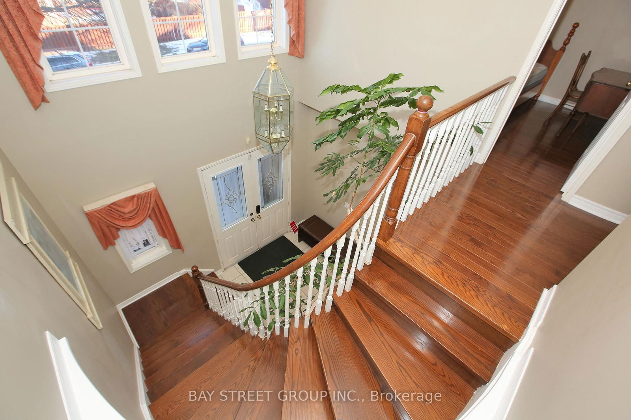
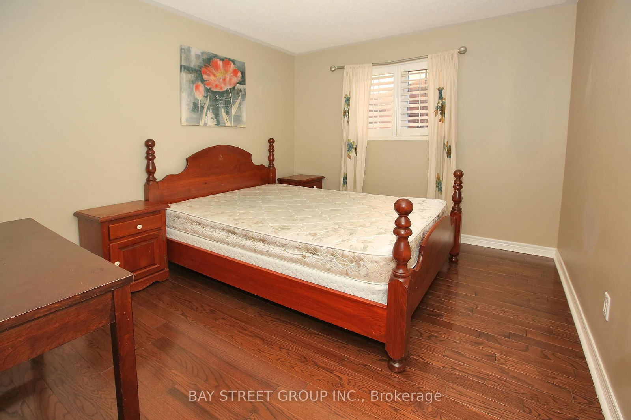
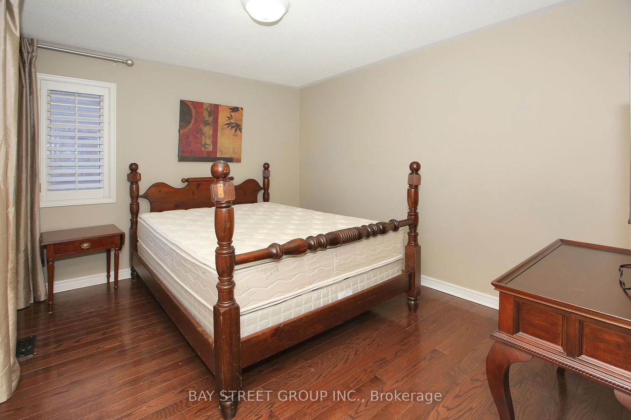
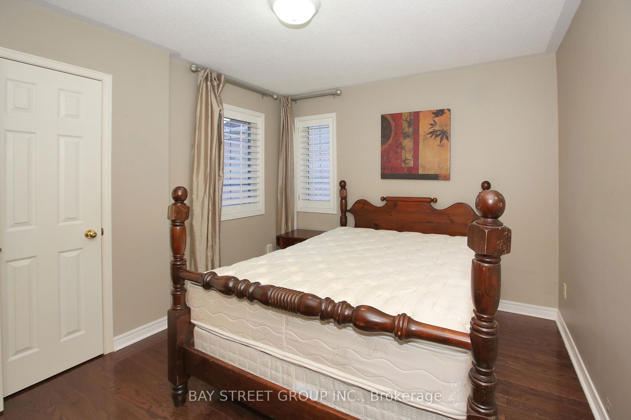
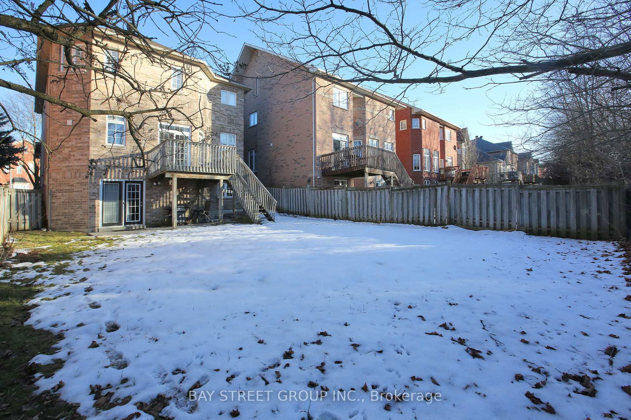
Make It Your Home!Prestigious And Quiet Street In Berczy! Top Rated Stonebridge P. S. & Pierre Trudeau S.S.! Executive Home Backing Onto Ravine! floor Soaring 2-Storey Foyer! 10'Ceilings T/O Main Fl. Gleaming Hardwd Fl Throughout.The furniture is optional,can be stay or move out. tenants pay 80% utilities.basemnt is rented separately.

Listed by BAY STREET GROUP INC.

  • MLS #

    N12057340

  • Sq. Ft

    2000-2500

  • Sq. Ft. Source

    MLS

  • Lot Irregularities

    n/a

  • Year Built

    16-30

  • Pool

    None

  • Drive

    Private

  • Garage

    Attached, 1 spaces

  • Total Parking

    2

  • Family Room

    Y

  • Den

    Y

  • Exterior

    Brick

  • Fireplace

    Y

  • Roof

    Unknown

  • Foundation

    Brick

  • Elevator

    N

  • Water View

    n/a

  • Laundry Level

    Main

  • Heat

    Forced Air

  • A/C

    Central Air

  • Water

    Municipal

  • Water Supply

    n/a

  • Sewers

    Sewers

  • Central Vac

    Y

  • Primary

    16.44 x 12.07 ft 2nd level

    hardwood floor, O/Looks Ravine

  • 2nd Br

    11.42 x 9.88 ft 2nd level

    hardwood floor, California Shutters

  • 3rd Br

    11.84 x 10.14 ft 2nd level

    hardwood floor, California Shutters

  • 4th Br

    10.96 x 10.14 ft 2nd level

    hardwood floor, California Shutters

  • Living

    19.88 x 15.88 ft Main level

    hardwood floor, Combined W/Dining

  • Dining

    19.88 x 15.88 ft Main level

    hardwood floor, Combined W/Living

  • Family

    16.47 x 11.75 ft Main level

    hardwood floor, Gas Fireplace

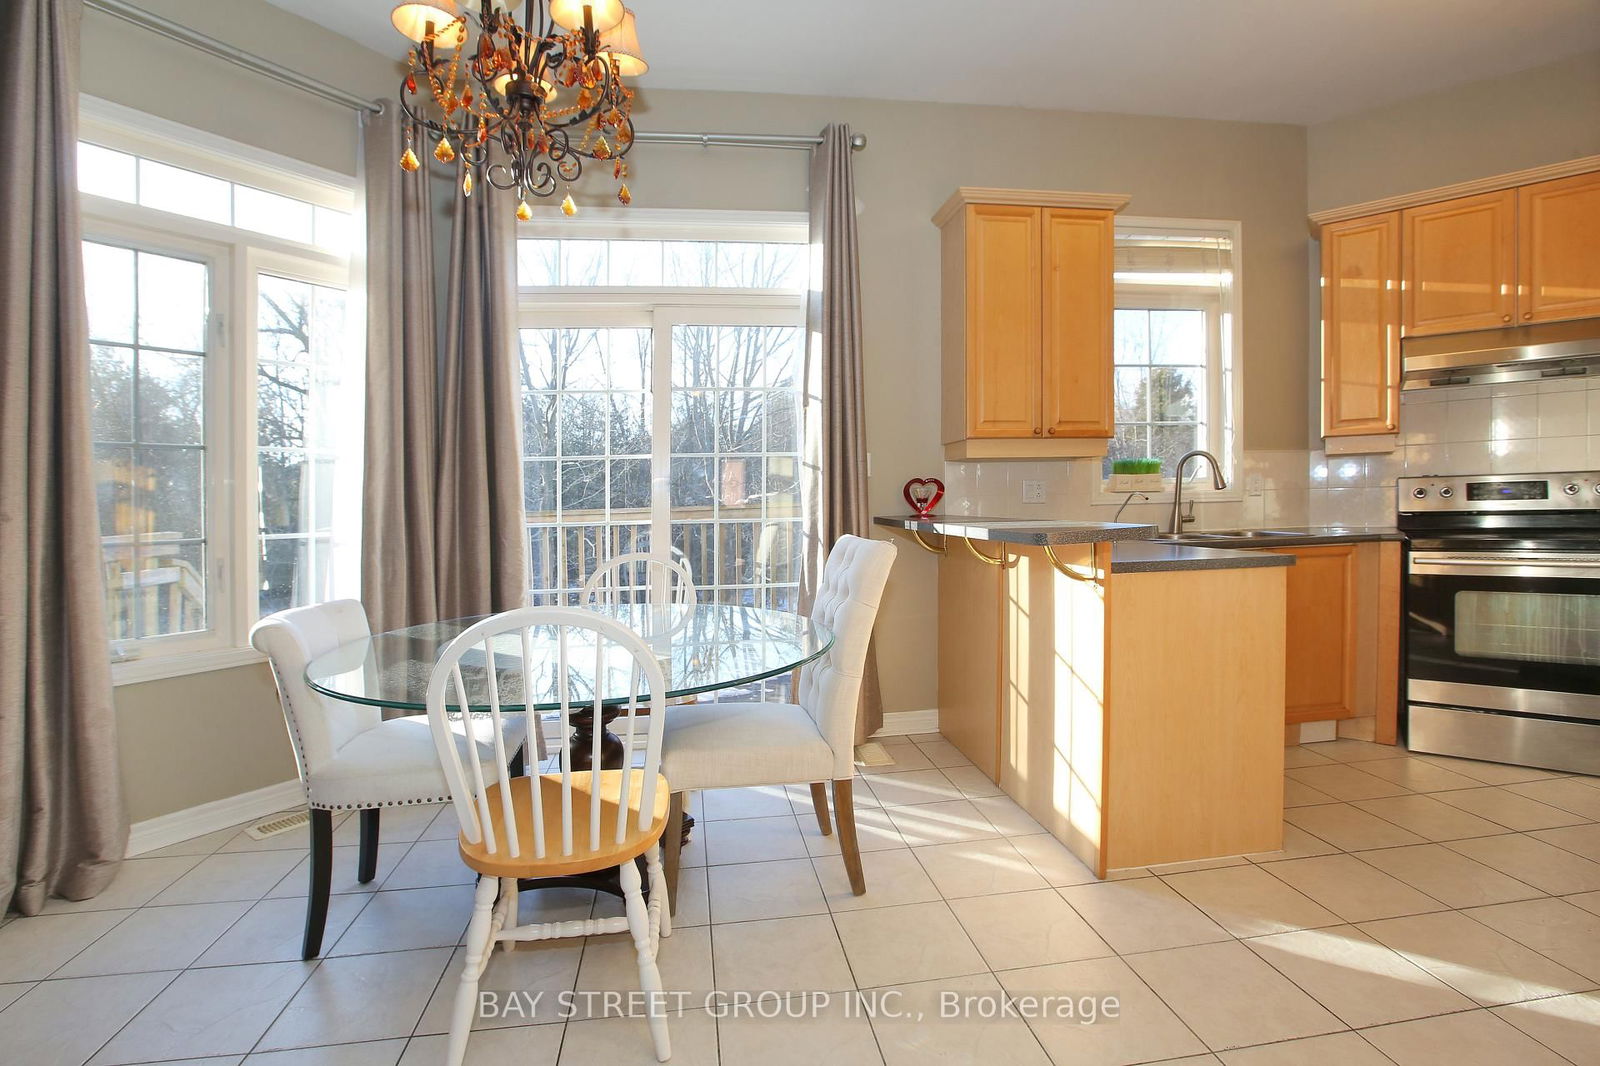
  • Kitchen

    9.19 x 8.96 ft Main level

    Pantry, Window

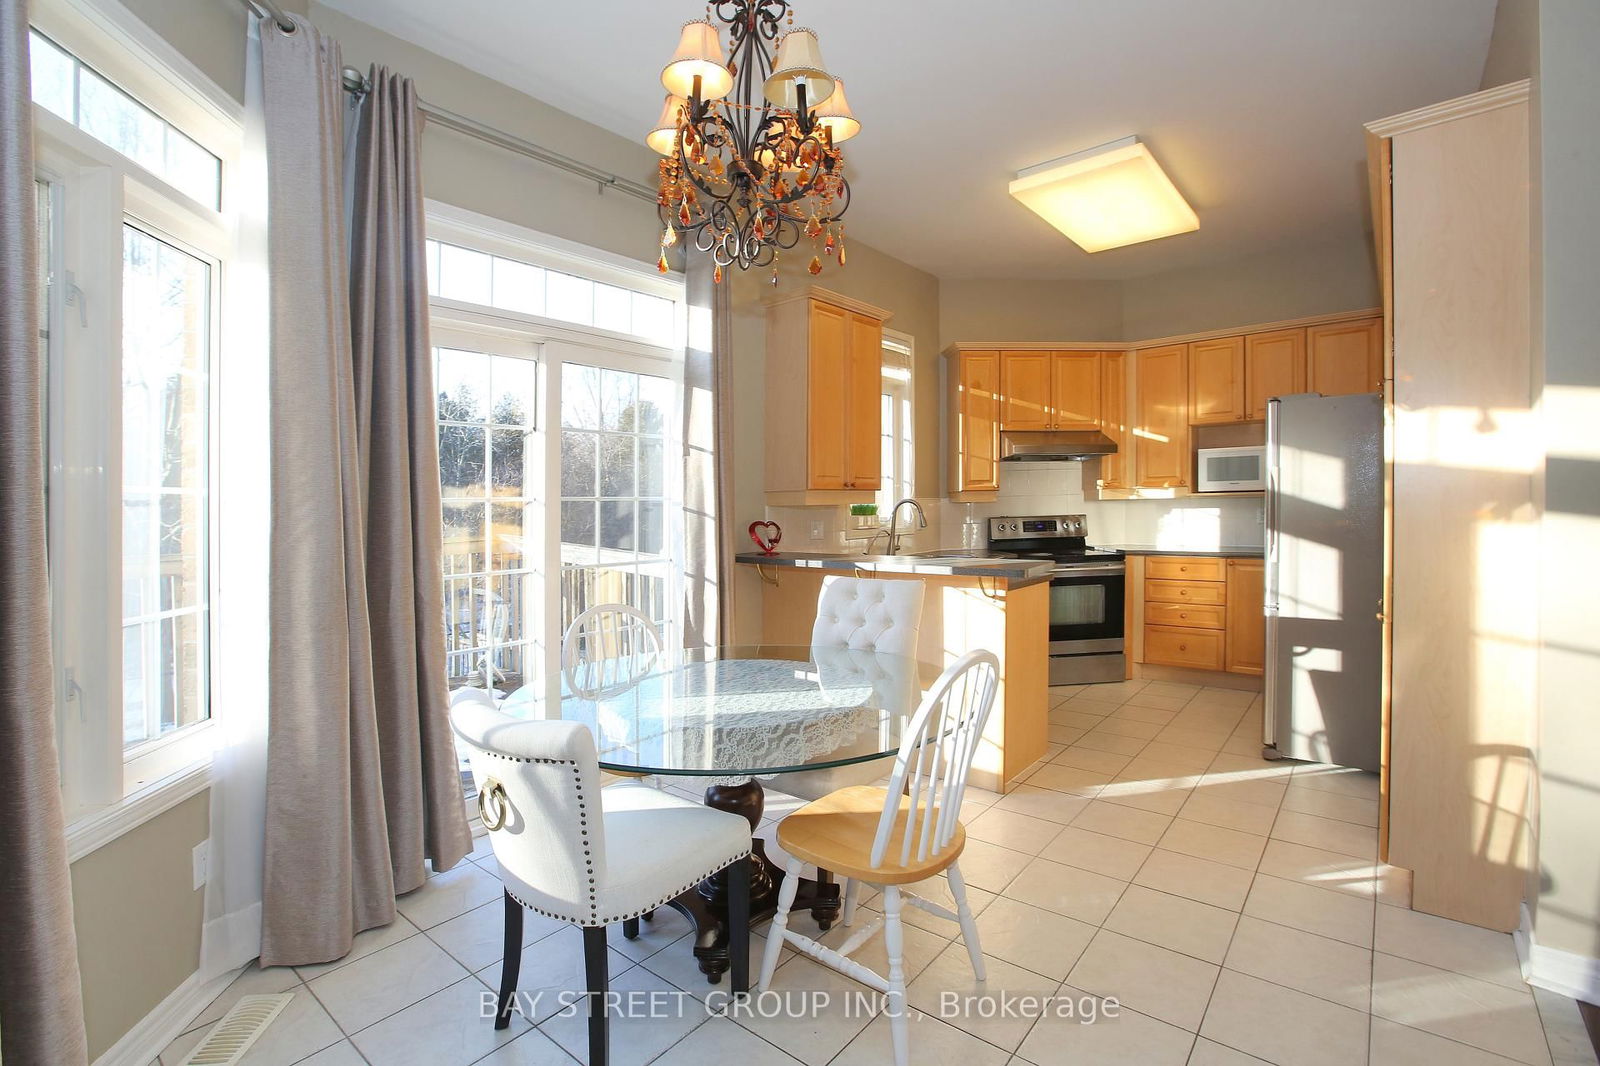
  • Breakfast

    11.32 x 10.04 ft Main level

    W/O To Deck, O/Looks Ravine

  • null

    null x null ft null level

  • null

    null x null ft null level

  • null

    null x null ft null level

Thinking of Selling?

Find Out Your Home’s Value in Today’s Market!

No Email or Signup is required to view your home estimate.

estimate your home value

Contact Manoj Kukreja

Sales Representative,
Century 21 People’s Choice Realty Inc.,
Brokerage
(647) 576 - 2100

Manoj profile avatar

Property History

Property history for 62 Trail Ridge Lane, Markham

This property has been sold 9 times before. Create your free account to explore sold prices, detailed property history, and more insider data.

Sign In / Register

Thinking of Selling?

Find Out Your Home’s Value in Today’s Market!

No Email or Signup is required to view your home estimate.

estimate your home value

Contact Manoj Kukreja

Sales Representative, Century 21 People’s Choice Realty Inc., Brokerage
(647) 576 - 2100

Manoj profile avatar

Recent Sold Listings in Berczy, Markham

Popular Cities